Save
Ask
Tour
Hide
Share
$450,000
New Listing

4501 Cornwell Lane
Hamburg Township, MI 48189

For Sale|Single Family Residence|Active
2
Beds
1
Total Bath
1
Full Bath
1,120
SqFt
$402
/SqFt
1940
Built
Subdivision:
CORNWELL ACRES
County:
Livingston
Call Now: 810-220-7653
Is this the listing for you? We can help make it yours.
810-220-7653
Upcoming Open Houses
Sun, Sep 20, 2:00 PM - 3:00 PM
4501 Cornwell Lane4501 Cornwell Lane4501 Cornwell Lane4501 Cornwell Lane
Save
Ask
Tour
Hide
Share

Mortgage Calculator

Monthly Payment (Est.)

$2,053
Calculator powered by Showcase IDX, a Constellation1 Company. Copyright ©2026 Information is deemed reliable but not guaranteed.

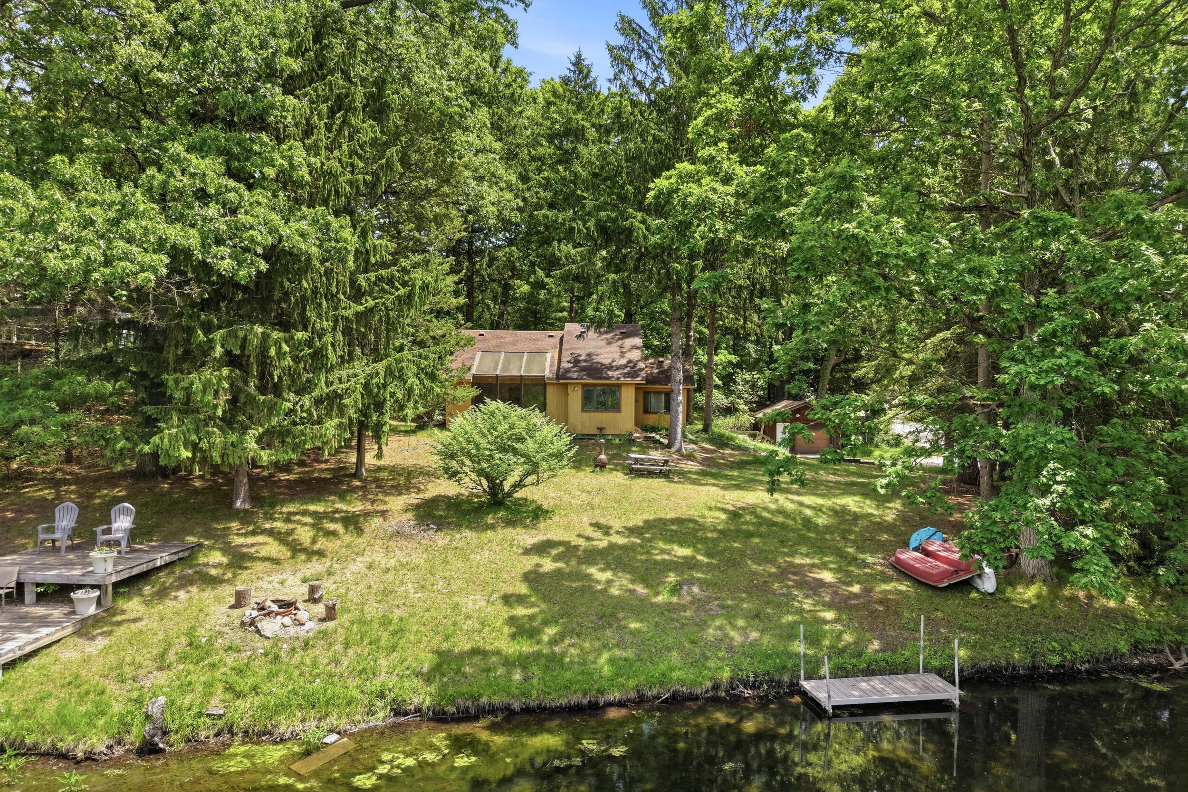
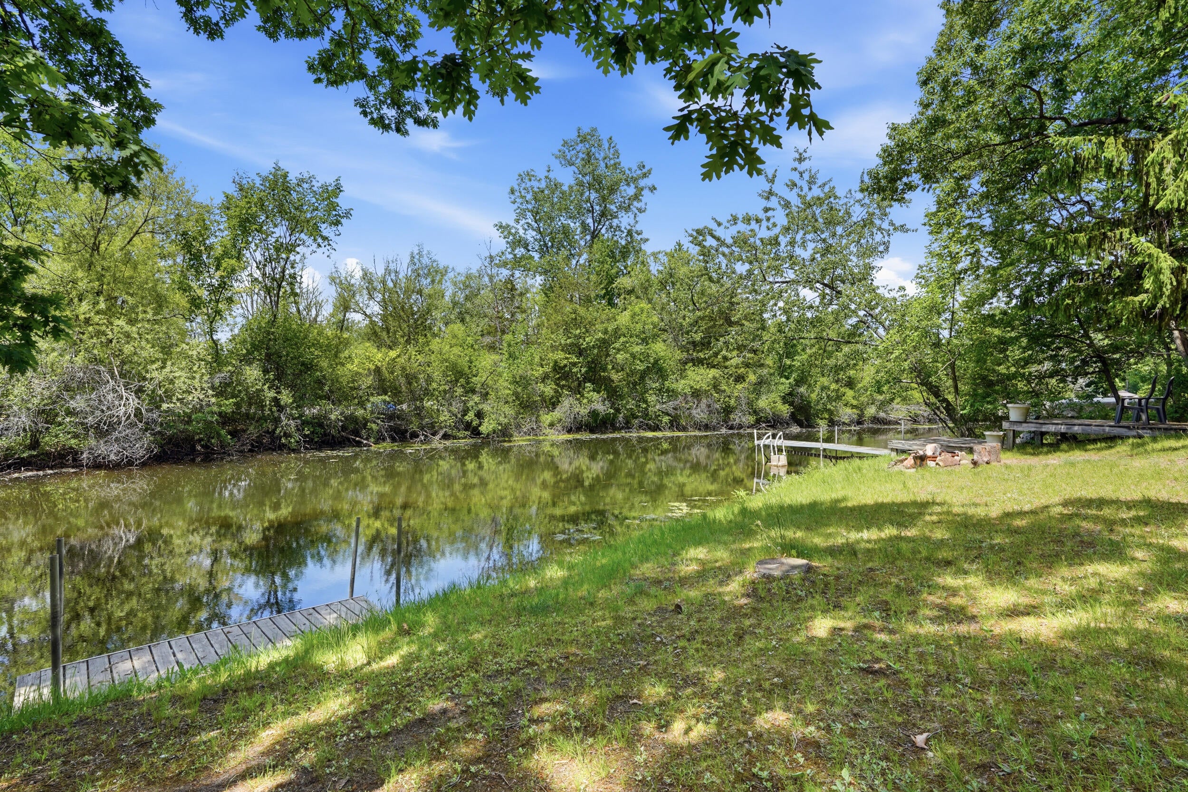
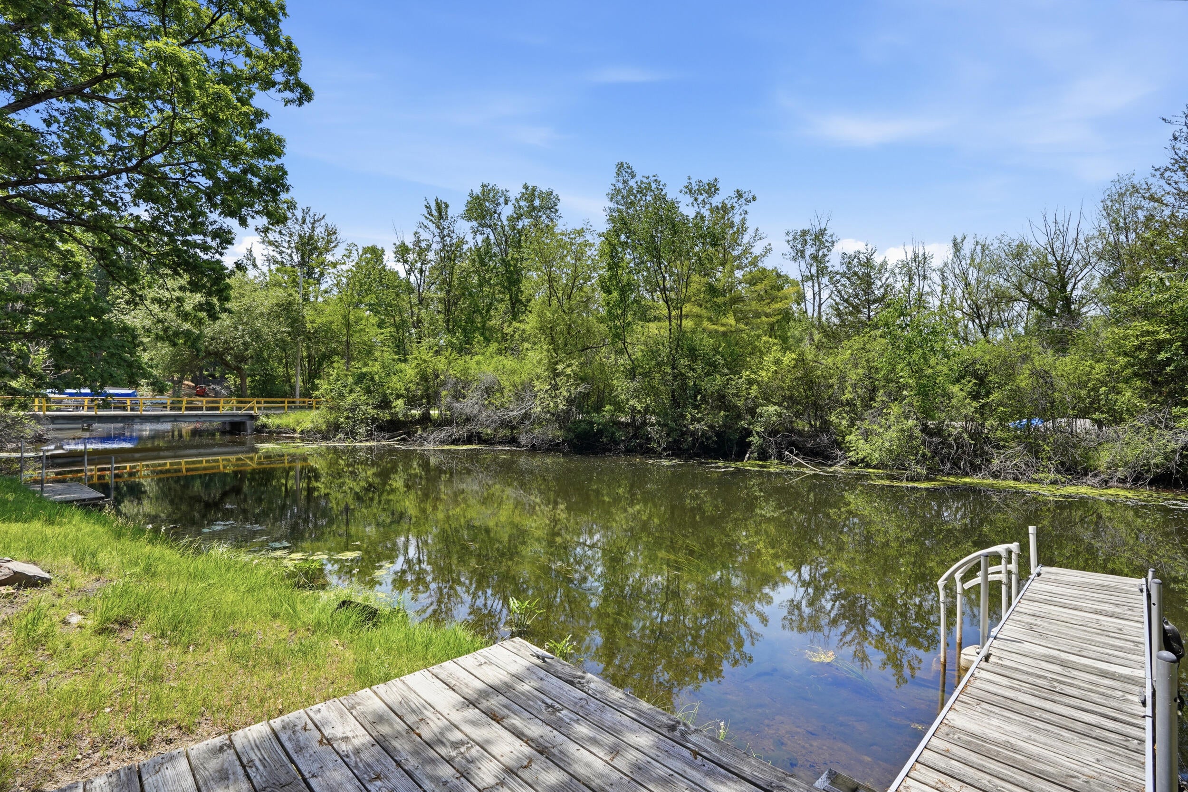
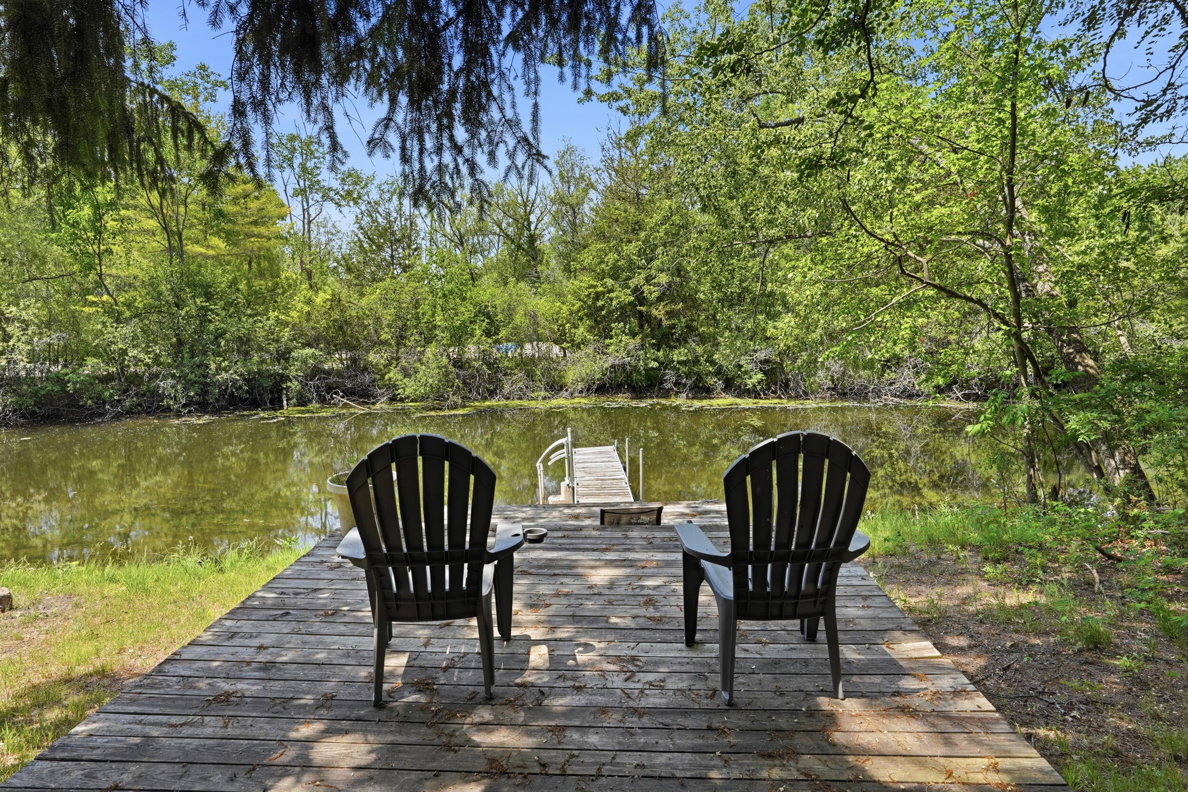
Waterfront living awaits in this bright and open 2-bedroom, 1-bath vaulted ranch nestled in Cornwell Acres on the Huron River Chain of Lakes! Set on a picturesque lot with direct access to the canal and Gallagher Lake, this home offers the perfect setting for enjoying life on the water. Inside, the home features an updated, fresh and inviting kitchen with sleek white cabinetry and new appliances, along with new flooring throughout. A detached one-car garage provides convenient covered parking and additional storage for all your outdoor gear and toys. Enjoy the benefit of highly regarded Dexter Schools, convenient access to major freeways, and close proximity to everything Dexter, Chelsea, Ann Arbor, and Brighton have to offer. Come see all this waterfront gem has to offer and make it your new home today! BATVAI.

Save
Ask
Tour
Hide
Share
Listing Snapshot
Price 
$450,000
Days On Site 
0 Days
Bedrooms 
2
Inside Area (SqFt) 
1,120 sqft
Total Baths 
1
Full Baths 
1
Partial Baths 
N/A
Lot Size 
0.69 Acres
Year Built 
1940
MLS® Number 
81026049736
Status 
Active
Property Tax 
$7,896
HOA/Condo/Coop Fees 
N/A
Sq Ft Source 
Public Records
Friends & Family
Recent Activity
6 hours agoListing first seen on site
6 hours agoListing updated with changes from the MLS®
General Features
Acres 
0.69
Cross Street 
Cornwell Ln & Beach Ln
Garage 
Yes
Garage Spaces 
1
Parking 
DetachedGarage Door OpenerGarage Faces SideUnpaved
Property Sub Type 
Single Family Residence
Security 
Carbon Monoxide Detector(s)Smoke Detector(s)
Sewer 
Public Sewer
Special Circumstances 
Standard
SqFt Above 
1120
SqFt Total 
1120
Style 
Ranch
Utilities 
Natural Gas Connected
Water Source 
PrivateWell
Interior Features
Appliances 
Gas Water HeaterDishwasherDisposalDryerMicrowaveRefrigeratorRangeWasherWater Softener Owned
Basement 
Crawl Space
Cooling 
Ceiling Fan(s)Wall Unit(s)
Fireplace 
Yes
Fireplaces 
1
Flooring 
LaminateLinoleum
Heating 
Forced AirNatural Gas
Interior 
Vaulted Ceiling(s)
Laundry Features 
In UnitLaundry RoomMain Level
Window Features 
ScreensSkylight(s)
BathFull 
Level - Main
Bedroom 2 
Dimensions - 9.78 x 7.7Level - MainArea - 75
Kitchen 
Dimensions - 16.53 x 8.83Level - MainArea - 146
Laundry 
Dimensions - 6.75 x 6.61Level - MainArea - 45
Living Room 
Dimensions - 20.73 x 19.36Level - MainArea - 401
Master Bedroom 
Dimensions - 13.52 x 9.72Level - MainArea - 131
Other 
Dimensions - 9.56 x 7.63Level - MainArea - 73
Save
Ask
Tour
Hide
Share
Exterior Features
Construction Details 
Wood Siding
Lot Features 
Corner LotWooded
Patio And Porch 
Deck
Roof 
Asphalt
View 
Water
Waterfront 
Yes
Waterfront Features 
Lake FrontWaterfrontWaterfront Access
Waterview 
Water
Windows/Doors 
ScreensSkylight(s)
Community Features
MLS Area 
Area01151HamburgTwp
School District 
Dexter
Financing Terms Available 
CashConventionalFHA
Roads 
Paved
Schools
School District
Dexter
Elementary School
Unknown
Middle School
Unknown
High School
Unknown
Listing courtesy of 3DX Real Estate, LLC: [email protected]


IDX provided courtesy of Realcomp II Ltd. via GreaterMetropolitanAssociationofREALTORS. Copyright © 2026 Realcomp II Ltd. Shareholders.

IDX information is provided exclusively for consumers' personal, non-commercial use and may not be used for any purpose other than to identify prospective properties consumers may be interested in purchasing and that the data is deemed reliable but not guaranteed accurate by the MLS.

Neighborhood & Commute
Source: Walkscore
Save
Ask
Tour
Hide
Share